
Venue Spaces & Specifications
Discover a grand, fully air-conditioned destination tailored for up to 2,000 guests in Shamshabad, Hyderabad.
Venue Features at a Glance
SDR R9 Convention is engineered with versatile, state-of-the-art infrastructure to host lavish weddings, corporate conventions, and festive celebrations with zero compromise.
Guest Capacity
Total floating capacity accommodating large weddings, receptions, and public gatherings comfortably.
Hall Configuration
1 vast grand ballroom with acoustic dividing capability into 2 independent halls of 400 seating capacity each.
Dedicated Parking
Expansive on-premises paved parking lot with smooth two-way access, valet drop-off, and security monitoring.
Climate Comfort
Fully centralized air conditioning covering the ballroom, pre-function foyer, dining pavilion, and green rooms.
Generator Backup
Heavy-duty generator infrastructure ensuring seamless, uninterrupted power for lighting, sound, stages, and AC.
Bridal & Groom Suites
Dedicated air-conditioned green rooms with private vanity mirrors, luxury attached washrooms, and wardrobe space.
Royal Stage Platform
Generous stage width and depth designed for royal floral mandaps, emerald velvet draping, and LED decor setups.
Dining Pavilion
Segregated dining hall with extensive multi-station buffet counters for seamless concurrent catering hospitality.
The Grand Ballroom & Divisible Hall
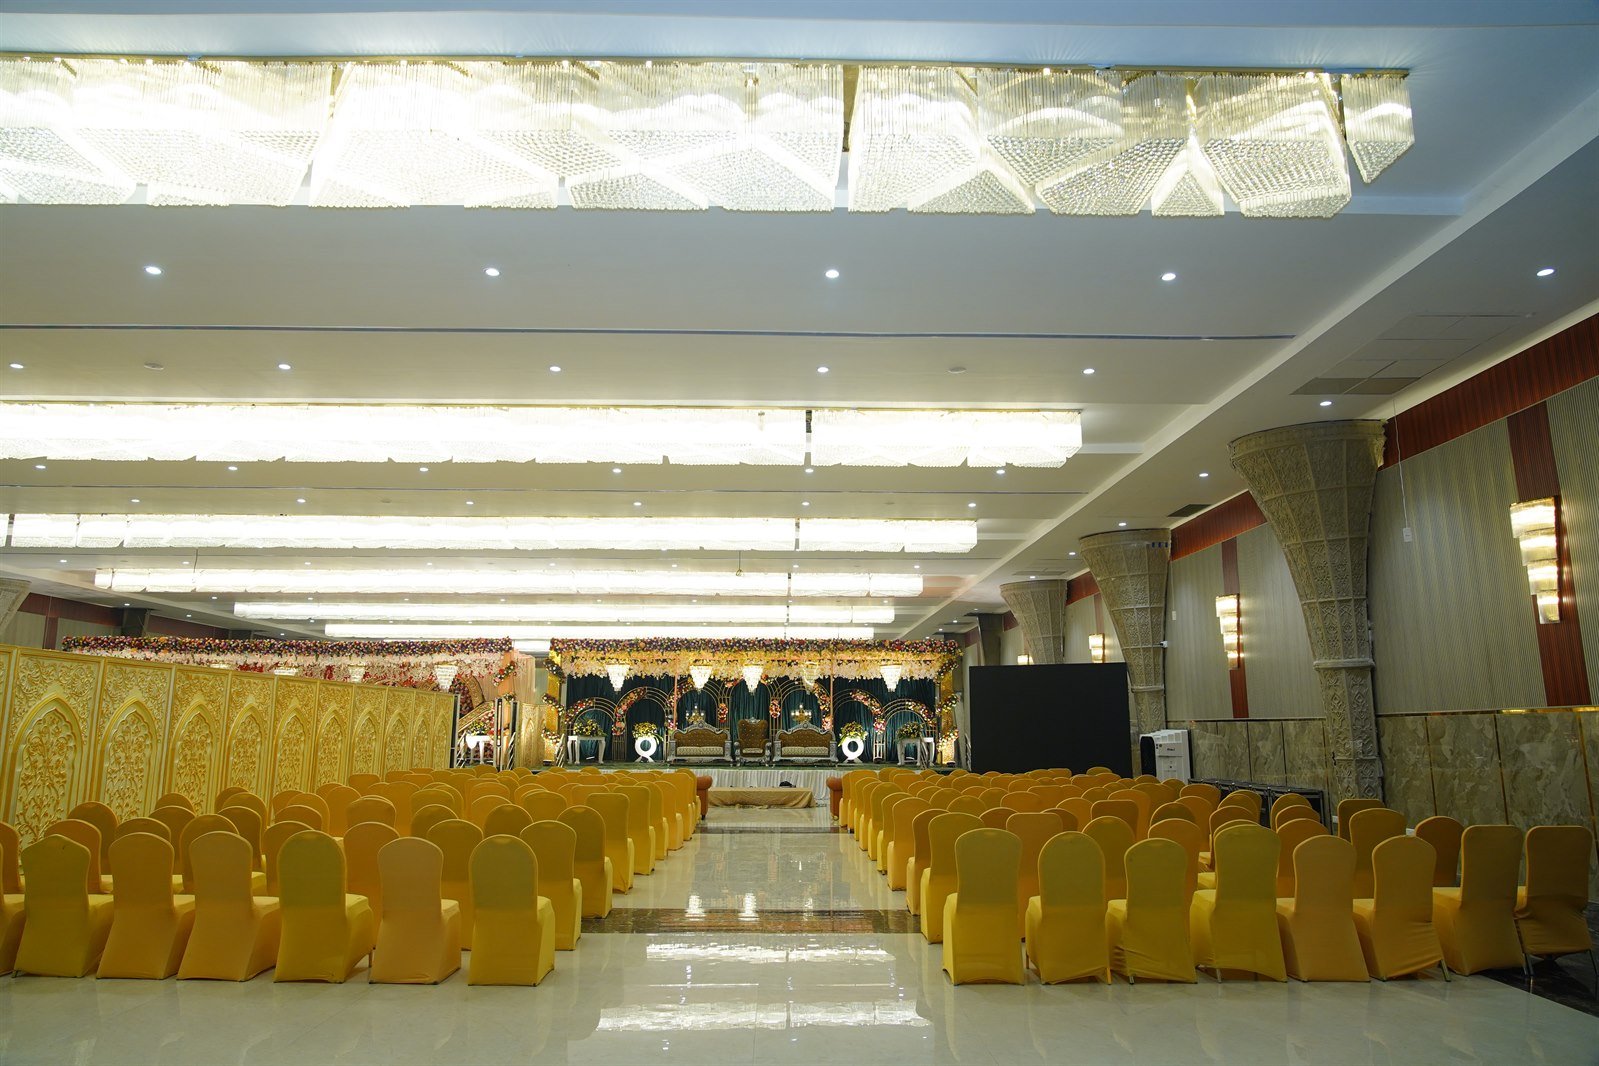
A vast, pillarless hall engineered for panoramic sightlines, regal celebration atmosphere, and flexible event configurations.
Featuring soaring ceilings with geometric warm lighting, opulent wall paneling, and versatile seating options (including VIP front lounge sofas and theater-style rows), the Grand Ballroom comfortably hosts up to 2,000 floating guests or can be seamlessly partitioned into two distinct halls of 400 seating capacity each side.
1 Grand Hall • Divisible Into 2 Independent Wings
Our intelligent sound-dampened acoustic partitioning allows host families and organizers to either utilize the entire ballroom as one colossal space for 2,000 guests, or subdivide it into two distinct halls with 400 seating capacity each for parallel functions (e.g. Haldi / Mehendi, segregated gatherings, or separate dining & ceremonial sessions).
The Royal Stage Platform & Decor
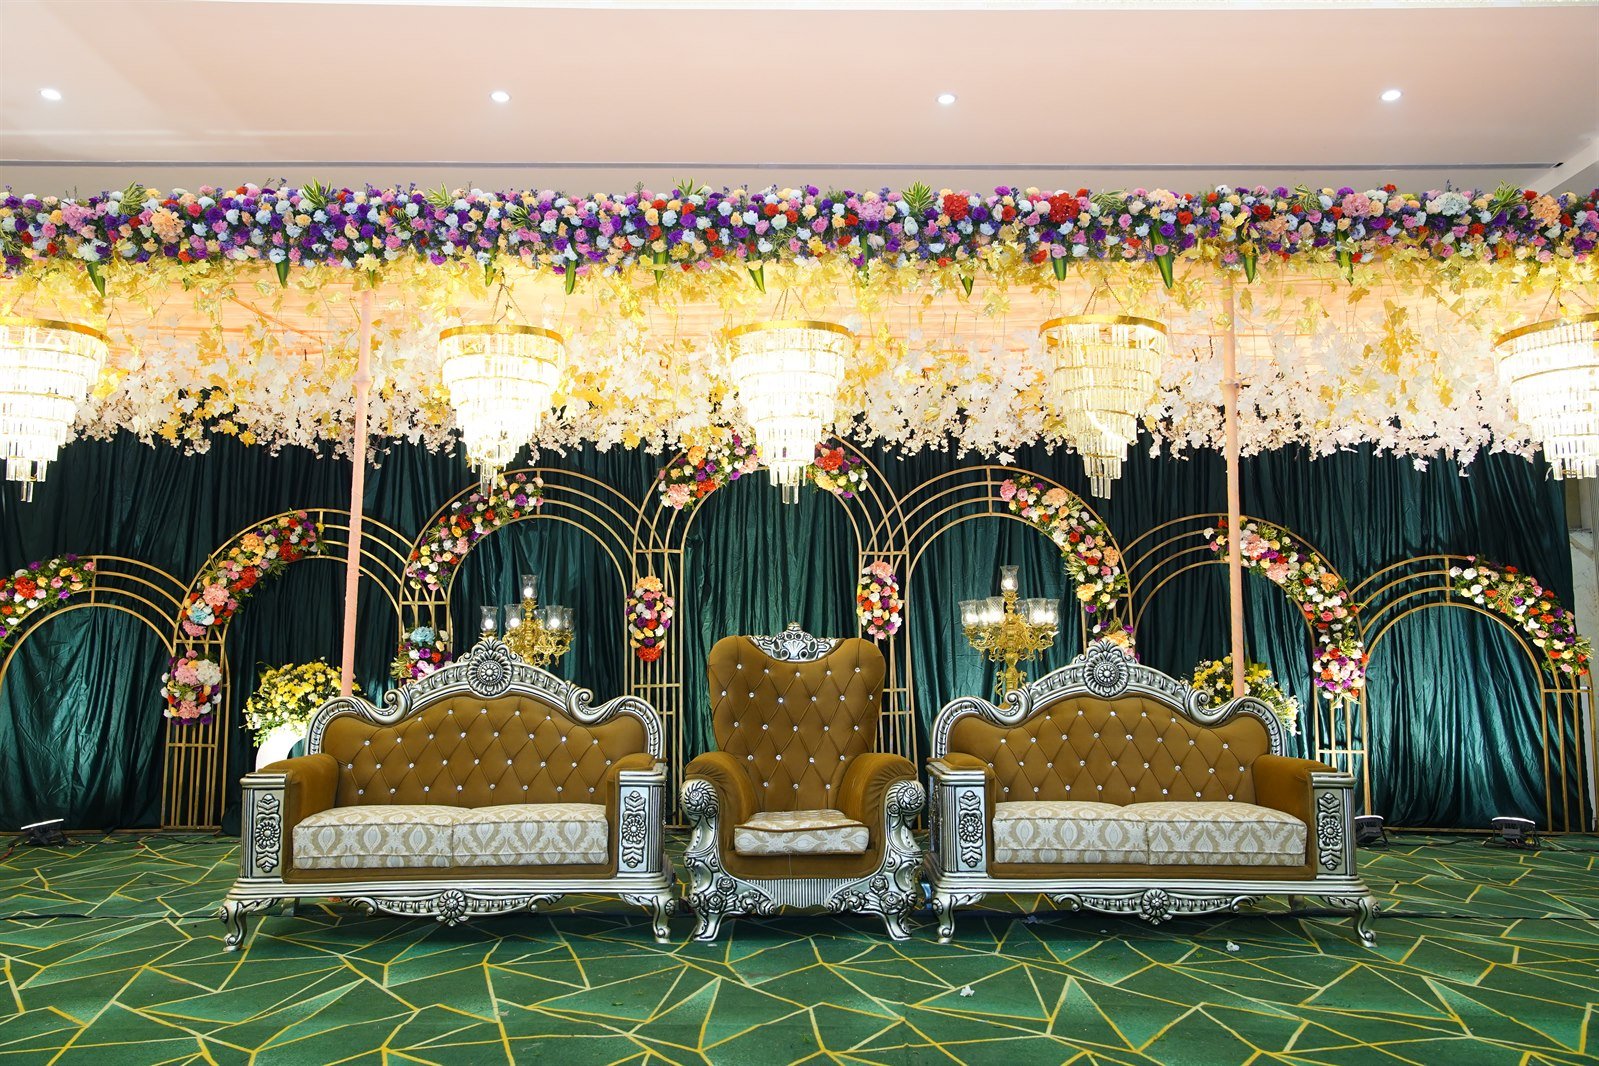
Elevated, expansive, and engineered to serve as the dazzling focal point of your wedding or reception.
Whether you envision traditional floral temple mandaps, rich royal emerald velvet drapes with crystal chandeliers, or modern illuminated stages with LED screens, our stage platform provides ample depth, height, and lighting flexibility.
Generous Stage Depth & Rigging
Capable of supporting heavy floral canopies and complex theme structures.
Direct Stage Access from Green Rooms
Private backstage corridor ensuring seamless, dignified bride and groom entries.
Luxury Bridal & Groom Suites
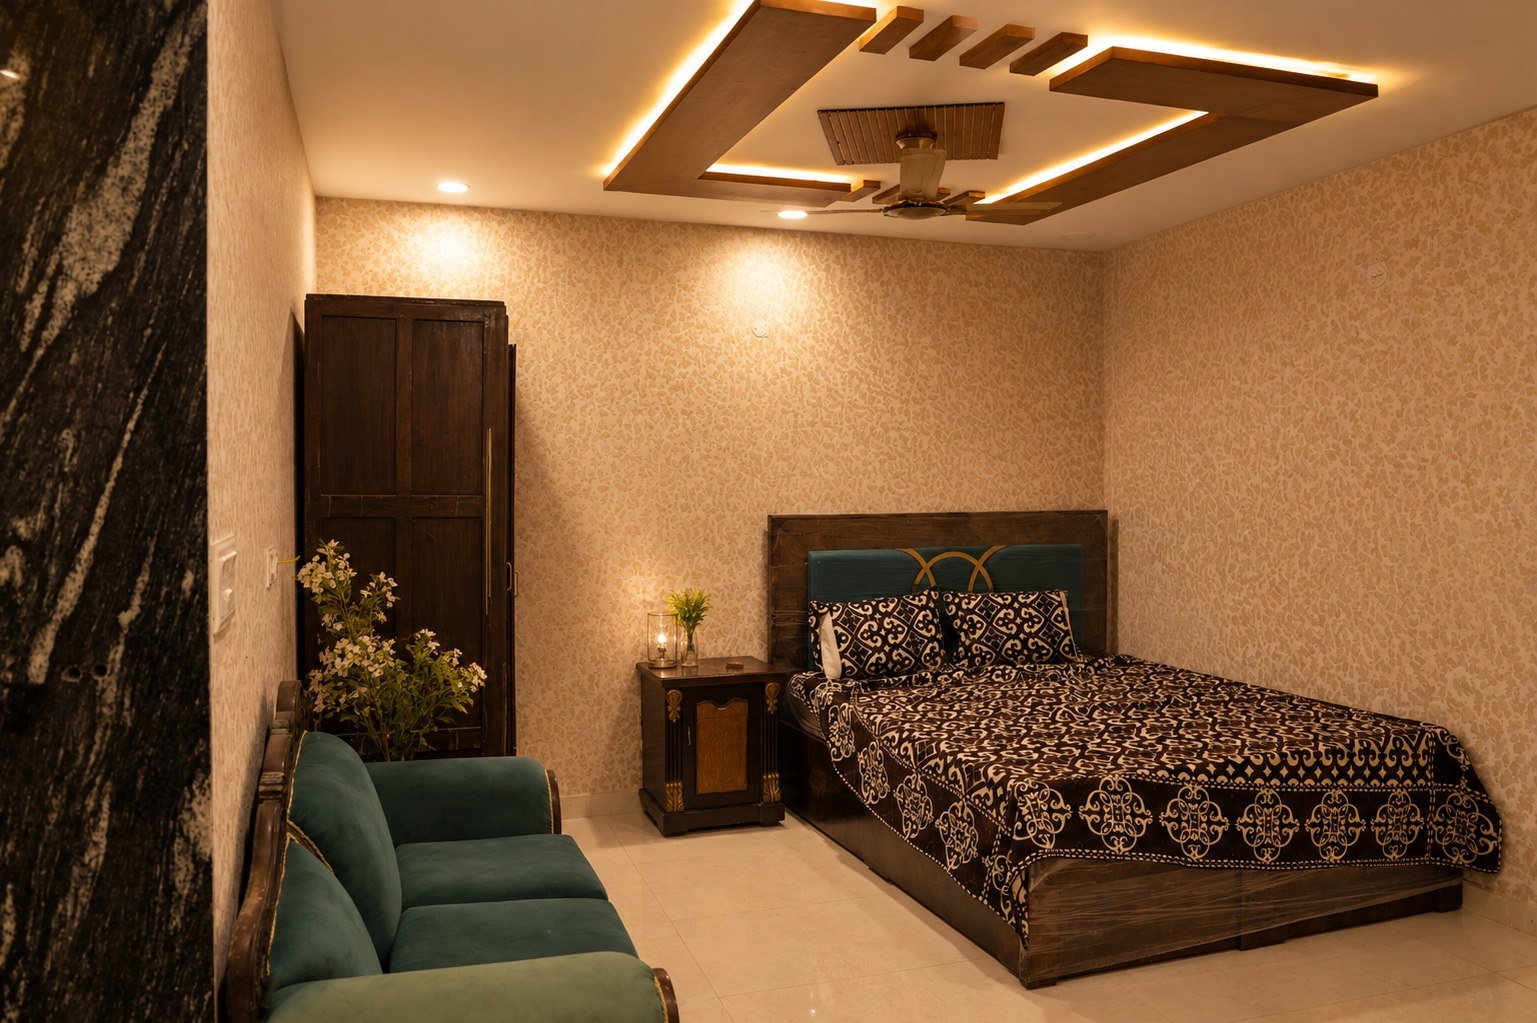
Private, lavishly appointed air-conditioned dressing sanctuaries for the bride, groom, and immediate families.
Equipped with full-length lighted makeup vanity mirrors, comfortable plush seating, secure wardrobe storage, and private attached washrooms, our green rooms provide a serene retreat for touch-ups, attire changes, and relaxation throughout the celebration.
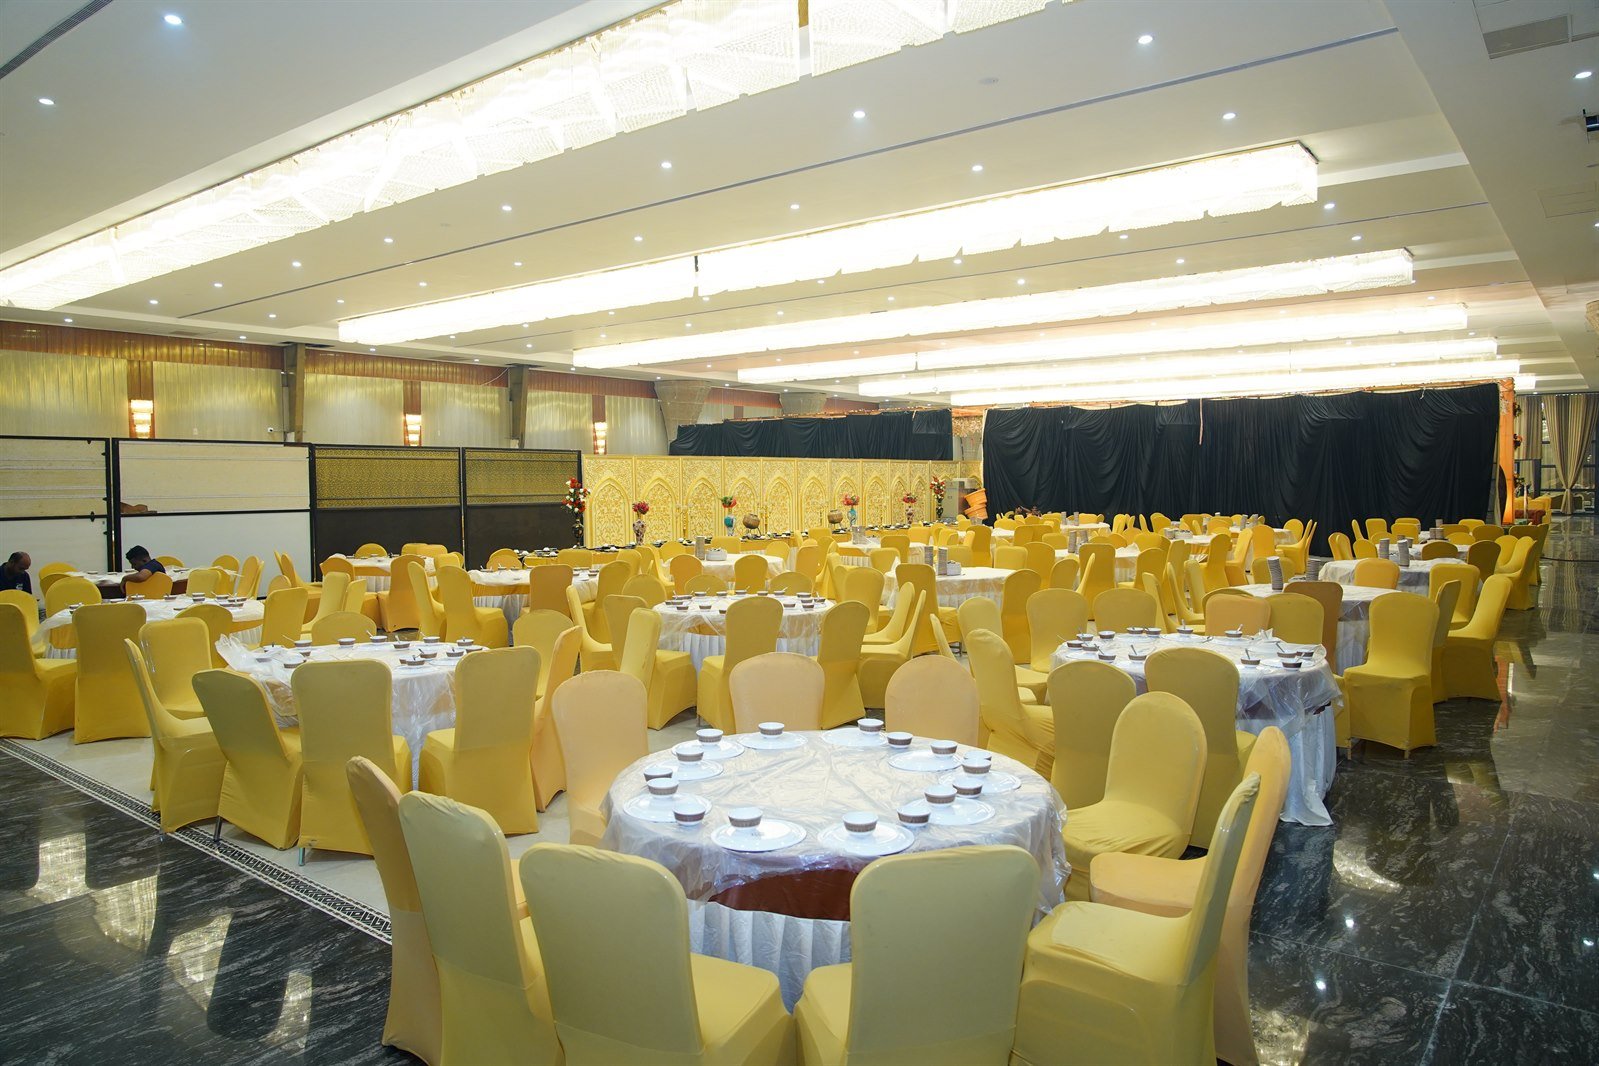
Dedicated Dining & Banquet Hall
Separated from the main ceremonial hall to preserve the dignity of the ceremonies and provide an unhurried, comfortable dining environment.
Equipped with extensive buffet counter runs, warm banquet lighting, and spacious seating formats that easily accommodate concurrent guest dining and seamless catering turnaround.
Multi-Station Buffet Lines
Long, elegant serving counters with gold-skirted table setups and warm overhead lighting.
Independent Service Entries
Dedicated catering access ensuring unobtrusive replenishment and guest privacy.
300+ Cars Dedicated Parking & Paved Courtyard
Arrive in grand style with zero parking hassles for you or your guests.
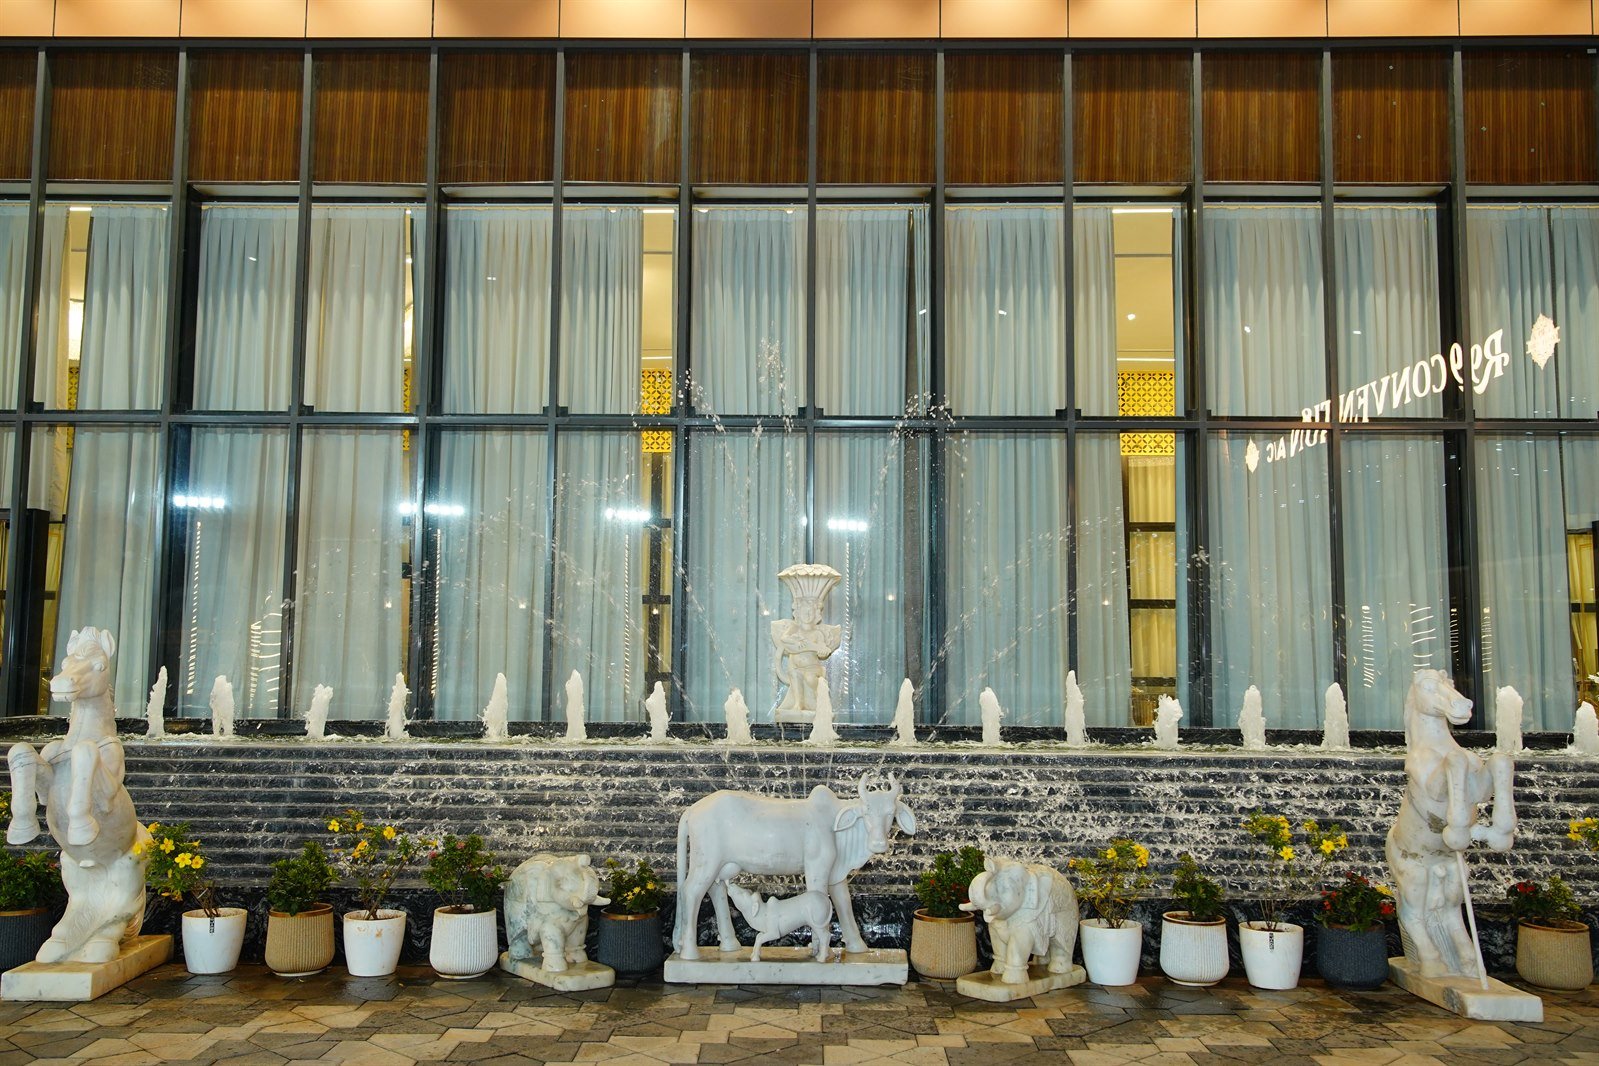
Located beside Geetha Hyundai on the main Shamshabad arterial road, SDR R9 Convention offers a spacious, secure on-premises parking facility accommodating over 300 cars, complete with a wide paved arrival courtyard, fountains, and sculpted landscape features.
300+ Dedicated Car Spaces
On-site secure parking with easy two-way traffic circulation and valet-ready bays.
Paved Courtyard & Sculptures
Grand checkered tiled forecourt with majestic white animal statues and palm trees.
Venue Specifications Master Table
Complete breakdown of dimensions, capacities, and technical facilities at SDR R9 Convention.
| Venue Specification | Details / Capacity | Availability / Status |
|---|---|---|
|
Total Capacity
|
2,000 Guests (Floating / Reception) | Fully Supported |
|
Number of Halls
|
1 Grand Hall (Divisible into 2 Sub-halls) | Acoustic Divider |
|
Seating Capacity Each Side
|
400 Seating Each Side (800 Total Seated) | Plush Chairs / Sofas |
|
Parking Capacity
|
300+ Cars + Two-Wheeler Parking | On-Site Paved Lot |
|
Air Conditioning
|
100% Centralized AC | All Indoor Areas |
|
Stage Availability
|
Grand Elevated Stage Platform | Custom Decor Ready |
|
Generator / Power Backup
|
100% Heavy-Duty DG Generators | Zero Downtime |
|
Bridal & Groom Rooms
|
Private AC Suites with Vanity & Bathrooms | Included |
|
Dining & Catering Pavilion
|
Dedicated Banquet Dining Hall & Buffets | Segregated Space |
|
Accessibility & Entry
|
Step-free Ground Floor & Wide Portals | Accessible |
Plan Your Celebration at SDR R9 Convention
Contact management directly to discuss date availability, hall configurations, and custom arrangements.